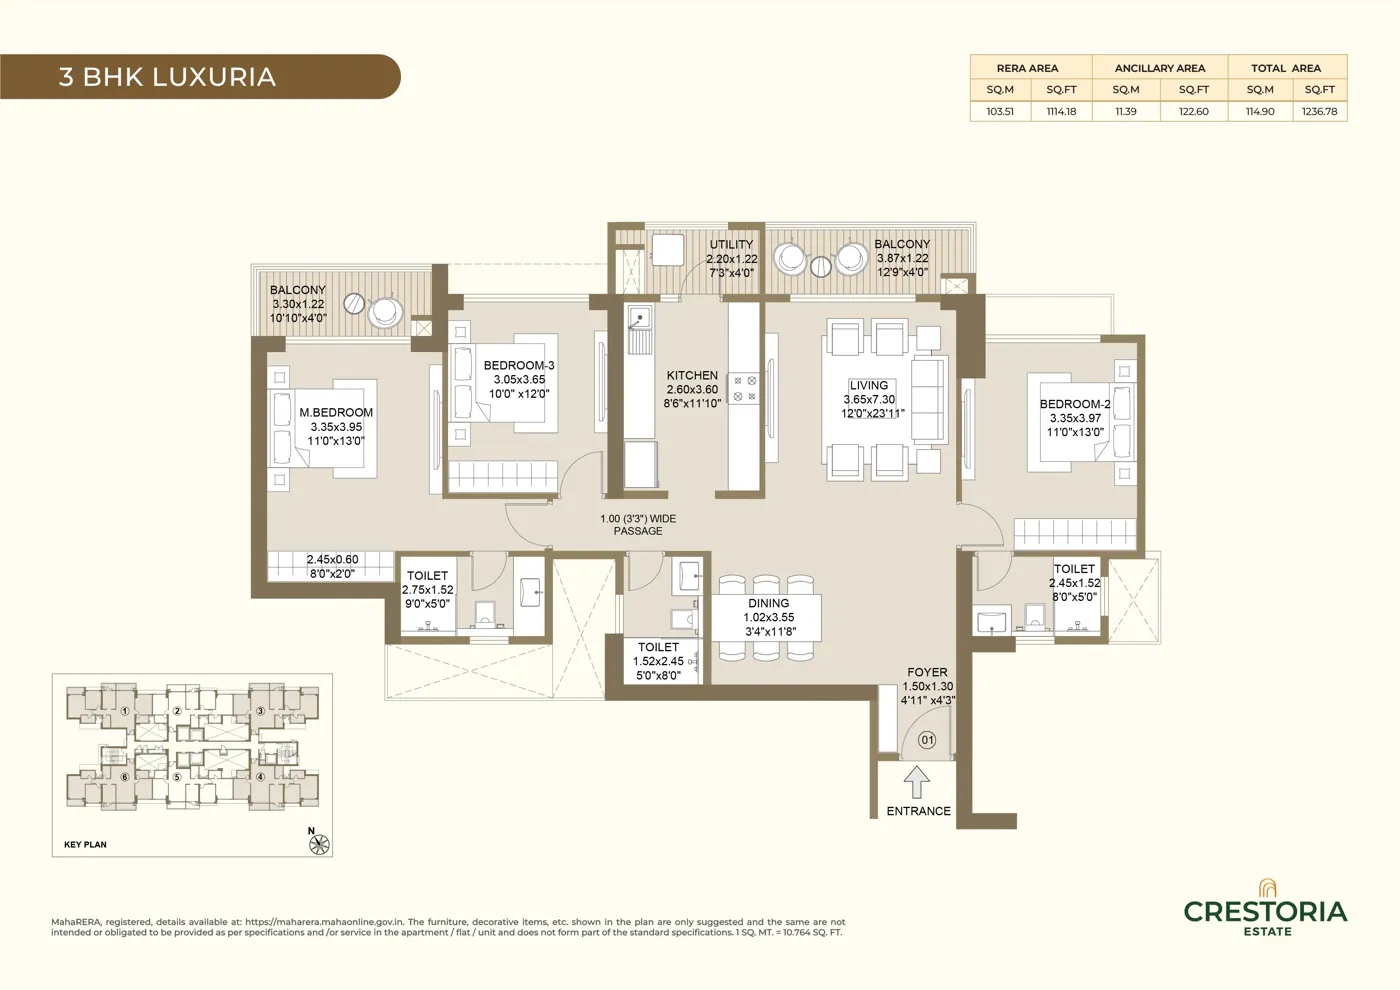
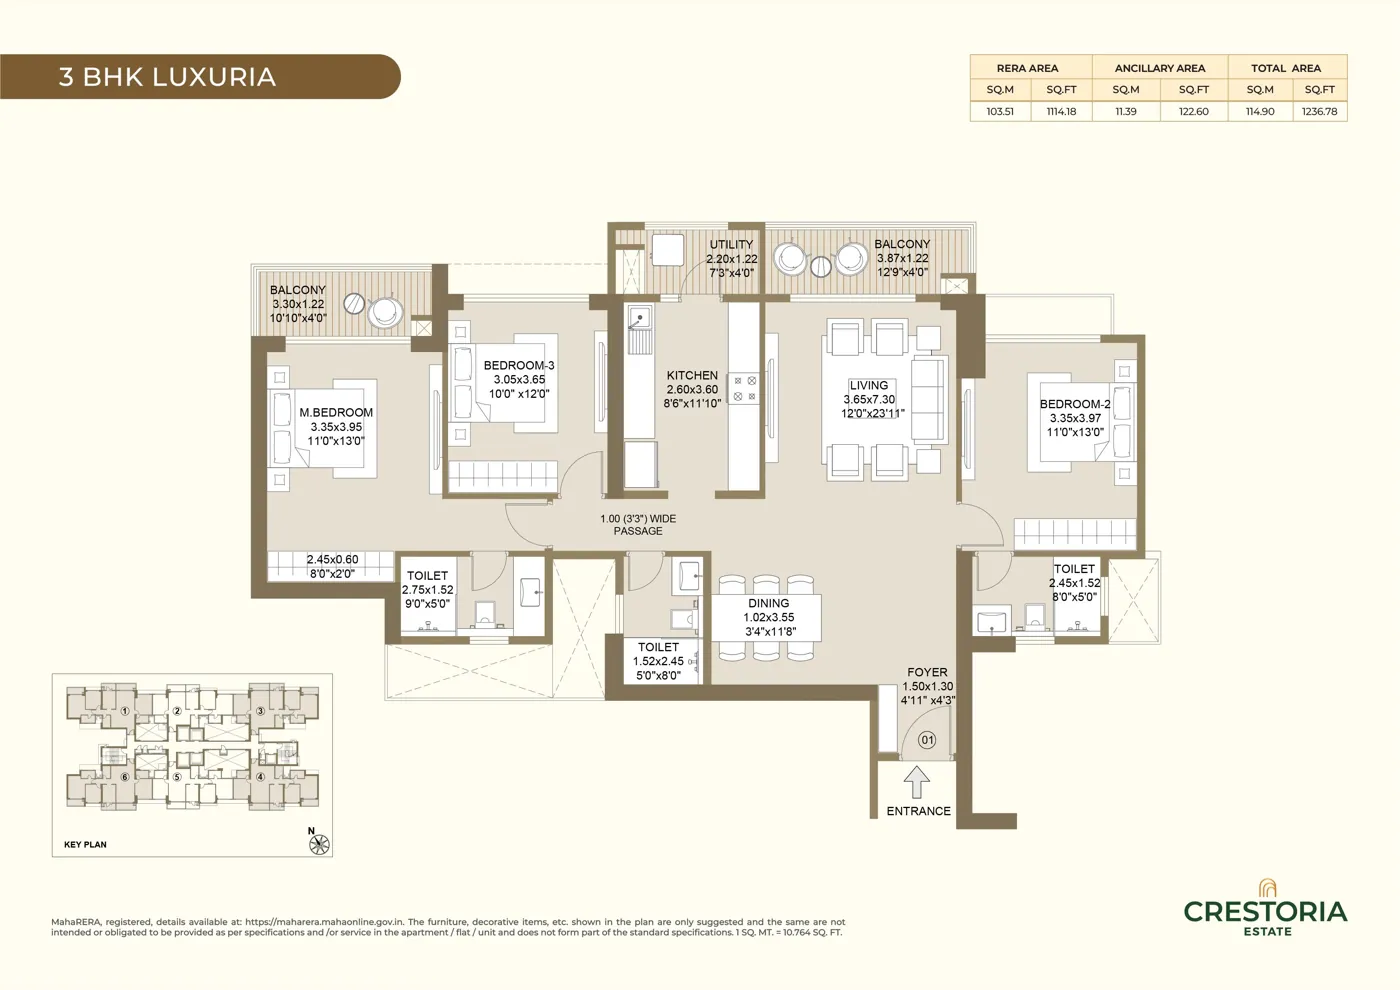
3 BHK
LUXURIA
Click to View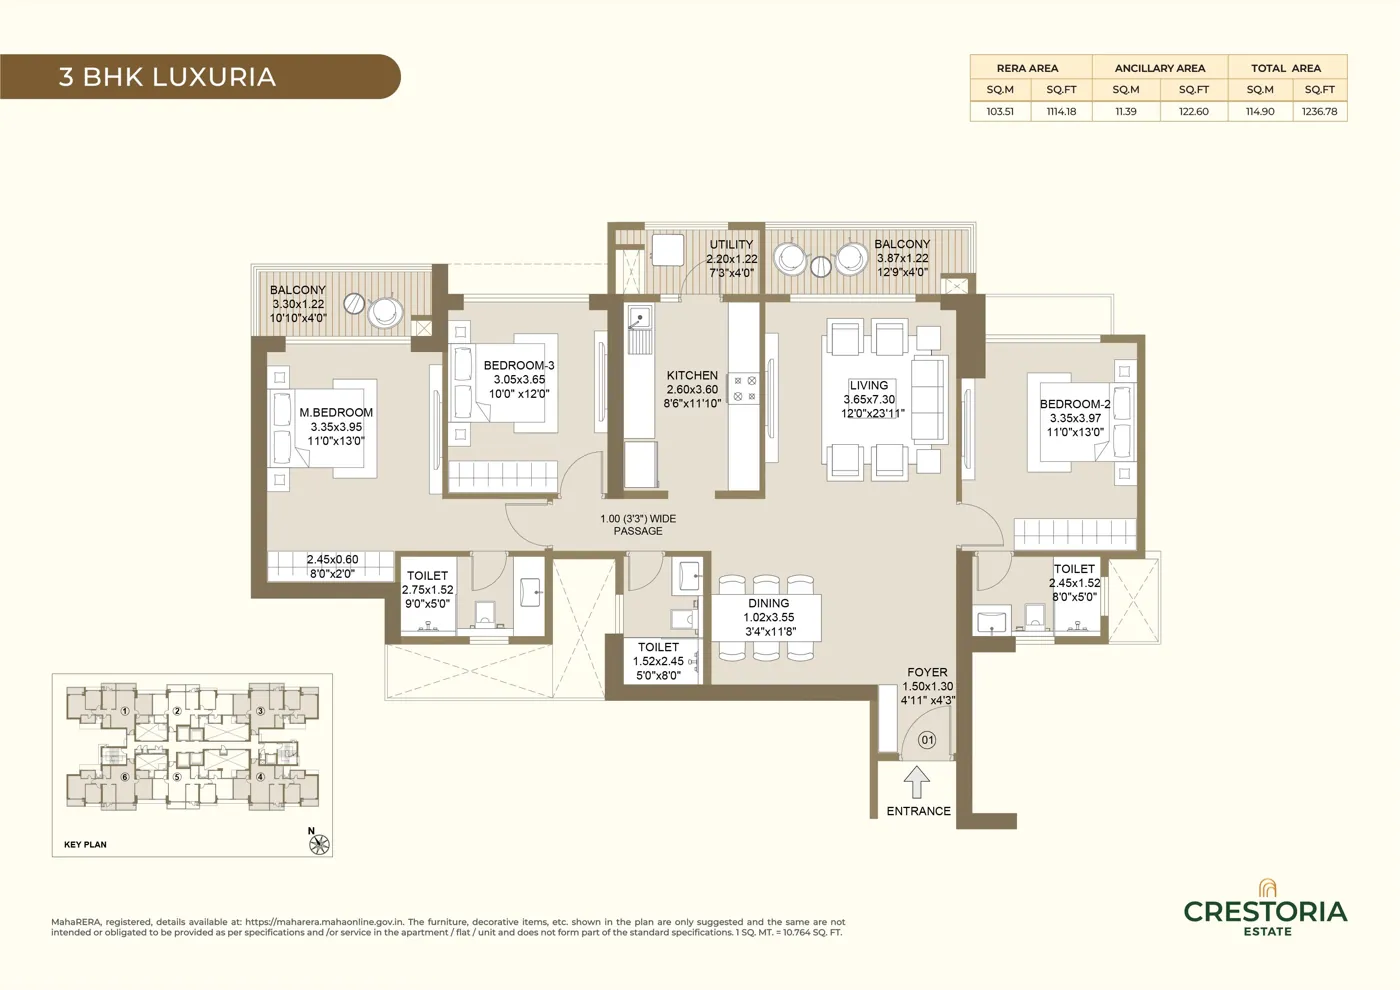
The Grandeur of Estate Living
 Panvel
Set across 35 acres, Crestoria Estate is designed around space, privacy,
and a sense of belonging. A low-density gated community where expansive
green spaces, pedestrian-friendly streets, and thoughtfully planned residences
come together to create an estate that’s calm, secure, and self-sustained.
Introducing the Grande Collection at Crestoria Estate, Panvel - Palatial 3 & 4 bed residences set within a low-density, Spanish-inspired community spread across 12 acres.

Artist’s impression for representational purpose only.
ENQUIRE NOW
Palatial 3 & 4 bed residences
Unfolding the story of Estate Living
Set across 35 acres, Crestoria Estate is designed around space, privacy, and a sense of belonging. A low-density gated community where expansive green spaces, pedestrian-friendly streets, and thoughtfully planned residences come together to create an estate that’s calm, secure, and self-sustained.
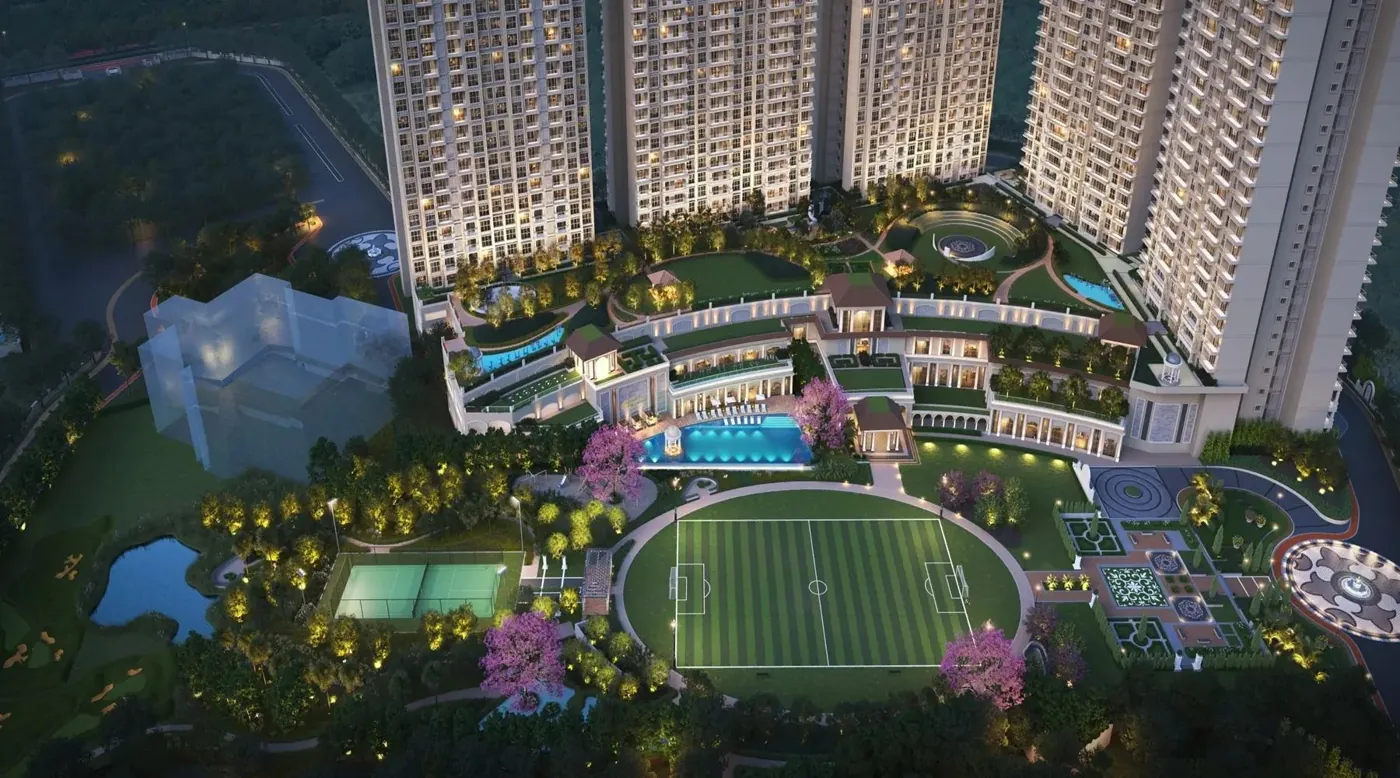
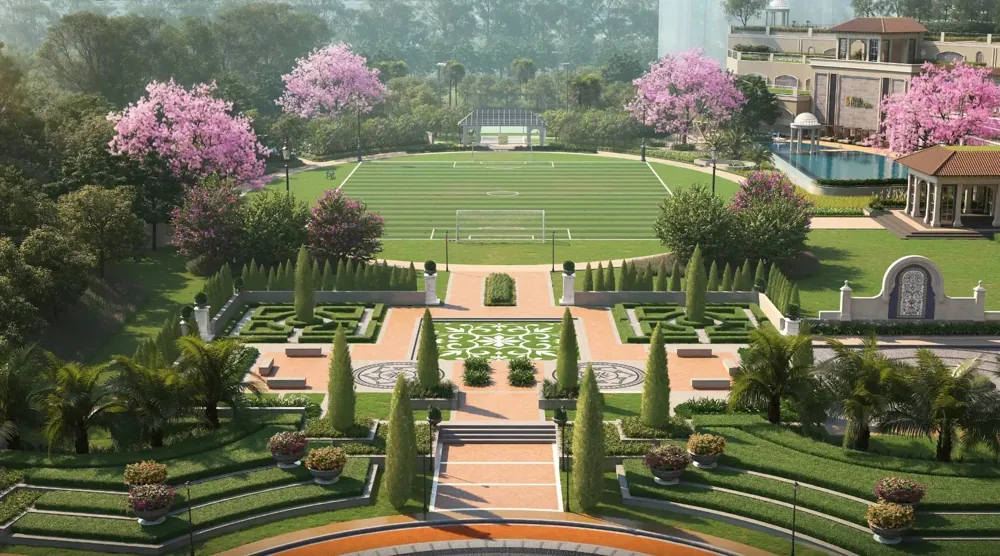
Spread across 6.5 acres of landscaped open spaces in Phase 1, the estate is shaped around greenery, breathing room, and everyday calm—bringing nature, recreation, and peaceful living together in one expansive setting.
Artist’s impression for representational purpose only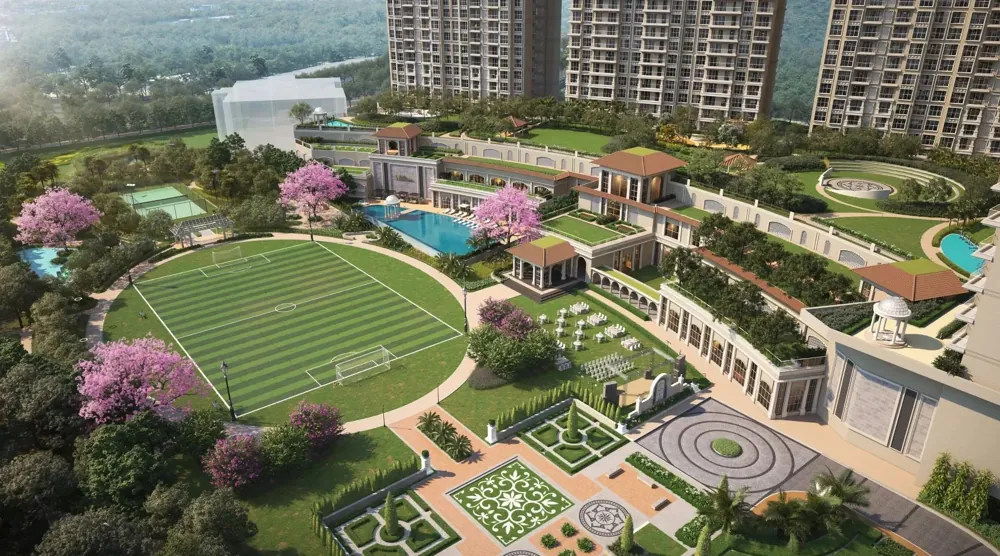
At the centre of the estate is a 50,000 sq. ft. three-level step-down clubhouse—a vibrant destination for wellness, recreation, and community. Paired with 40+ thoughtfully curated amenities, it brings together experiences for every generation, every day.
Artist’s impression for representational purpose only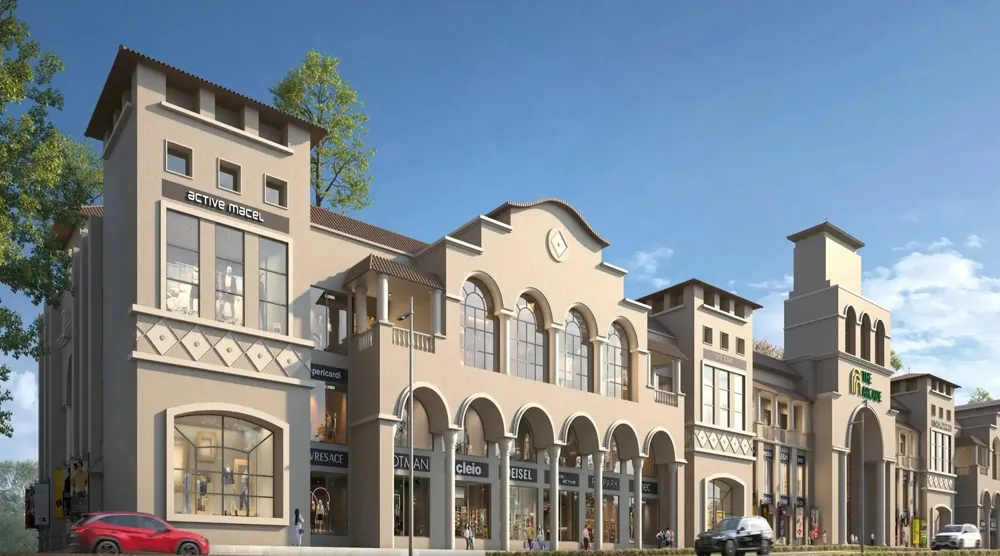
With 1.5 lakh sq. ft. of retail, the estate brings together everyday essentials, premium shopping, dining, and lifestyle experiences in one vibrant destination. Designed as an integrated ecosystem, it makes convenience a natural part of everyday living.
Artist’s impression for representational purpose onlyUnfolding the story of Estate Living
Introducing the Grande Collection at Crestoria Estate, Panvel - Palatial 3 & 4 bed residences set within a low-density, Spanish-inspired community spread across 12 acres. With 6 acres of open spaces, a striking three-level clubhouse, private RFID access, and a thriving retail boulevard, every element is designed to make life feel expansive.
This isn't just where you live. It's The Estate Life.



Sales Office Address:
L&T Realty Sales Office, Old Mumbai-Pune Highway, Post, Panvel, Bhokarpada, Poyanje, Maharashtra 410221
Unfolding the story of Estate Living
Working Hours : IST 8.00 AM to 8.00 PM
RERA

L&T REALTY CRESTORIA ESTATE T1 - PR1270002502927

L&T REALTY CRESTORIA ESTATE T1 - PR1270002502927

L&T REALTY CRESTORIA ESTATE T1 - PR1270002502927

L&T REALTY CRESTORIA ESTATE T1 - PR1270002502927

L&T REALTY CRESTORIA ESTATE T1 - PR1270002502927
The project has been registered via MahaRERA registration number PR1270002502927, PR1270002502892, PR1270002502891, PR1270002502890, PR1270002502889 and is available on the website https://maharera.mahaonline.gov.in/ under registered projectsThis website does not constitute an offer and/or acceptance and/or contract and/or agreement and/or transaction and/or any intention thereof, of any nature whatsoever. All layout plans, the number/orientation of buildings/towers/floors/wings/structures, the common areas, facilities and amenities, the fixtures, fittings, soft furnishing/furniture, gadgets, technology, information, pictures, images and visuals, drawings, specifications, sketches and other details herein are merely a creative imagination and are only indicative and for illustrative purposes only. Stock images have been taken at a location other than the Project site. Amenities shown in the brochure shall be shared by residents of the Project and all the projects on the Larger Land and/or as mentioned in the proforma Agreement for Sale. The Larger Layout includes existing utilities and infrastructure such as High Tension (HT) transmission lines, the HPCL gas pipeline, and data center. The Project design, planning, amenities, access, and phasing have been undertaken in accordance with applicable laws, and the Promoter reserves the right to change any or all of these in the interest of overall development, technical considerations and prevailing site conditions and are subject to statutory approvals, applicable law, rules and regulations, and directions issued by the competent authorities. All access to the mixed use development forming part of the Larger Layout shall be through the Larger Land, which abuts the portion of the Existing Industrial Land. These should not be construed in any manner as disclosures under the provisions of RERA, 2016 and the Rules framed thereunder by Government of Maharashtra and/or applicable law, and the relevant applicable disclosures shall be made at an appropriate time. All persons are requested to independently verify all details/documents pertaining to this Project. The official website of the Company is www.Lntrealty.com. Please do not rely on the information provided in any other website. Refer to the MahaRERA website and the Agreement for Sale uploaded thereon for complete, accurate, and updated Project information.
This site is protected by reCAPTCHA and the Google Privacy Policy and Terms of Service apply.